The Sophisticated H // The H. Residence
_Use Cover1785172377.jpg)
1785172455.jpg)
1785172492.jpg)
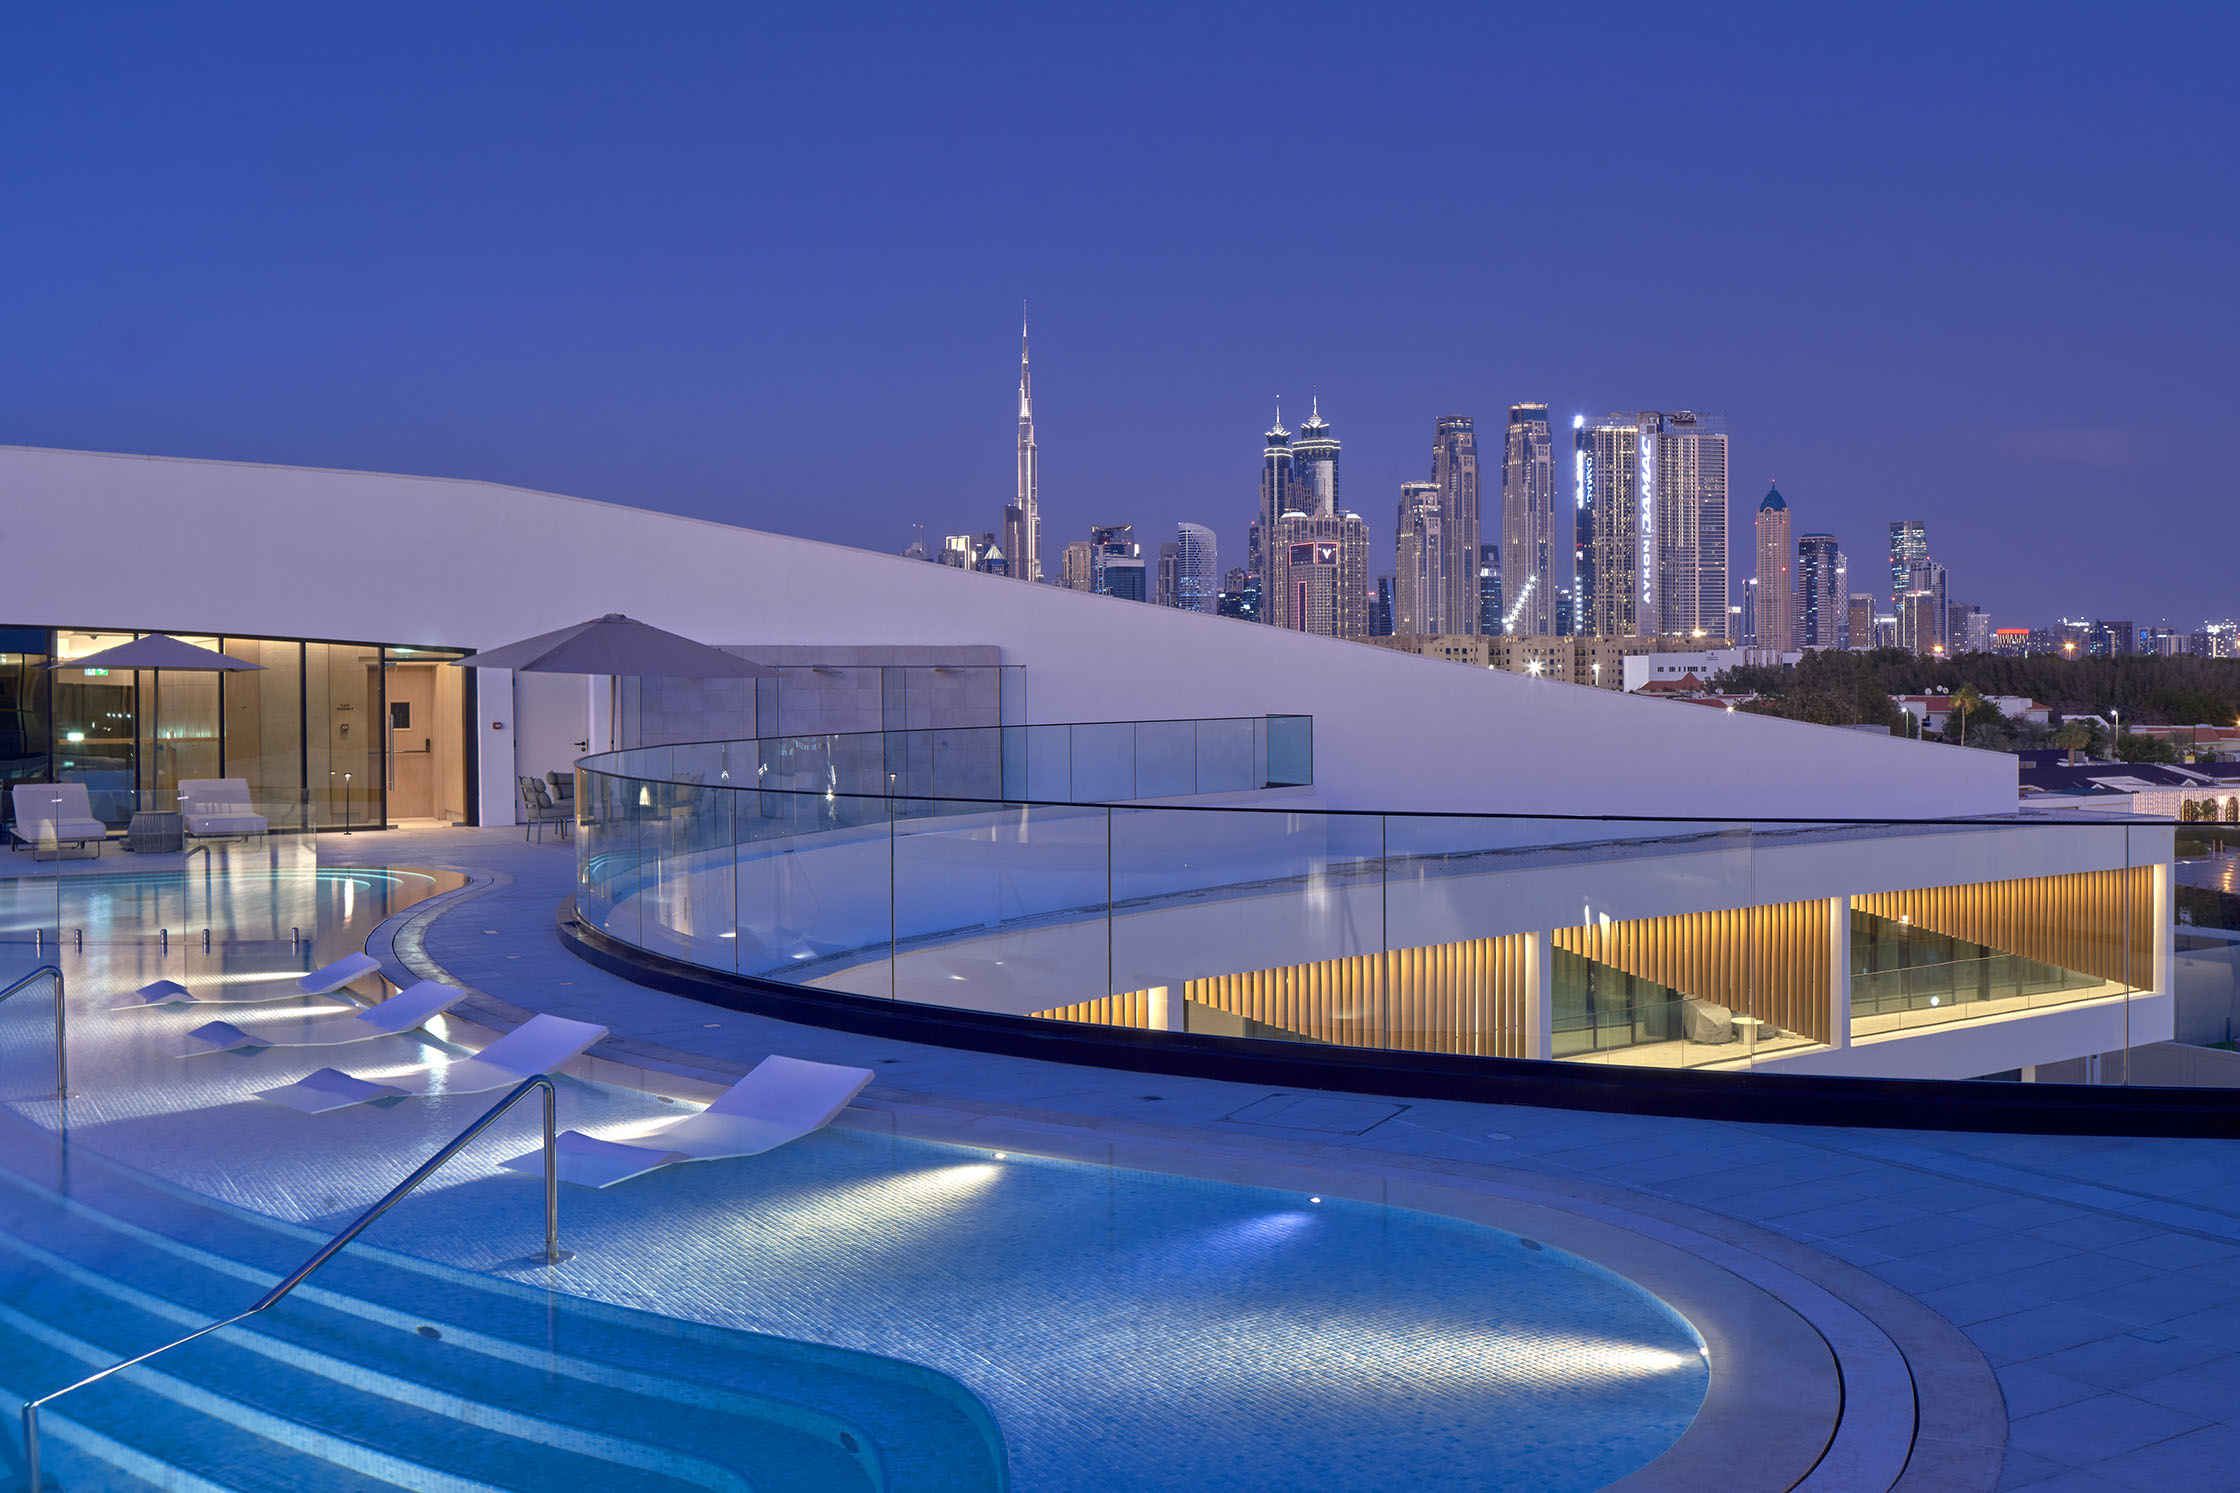
© Phillip Handforth
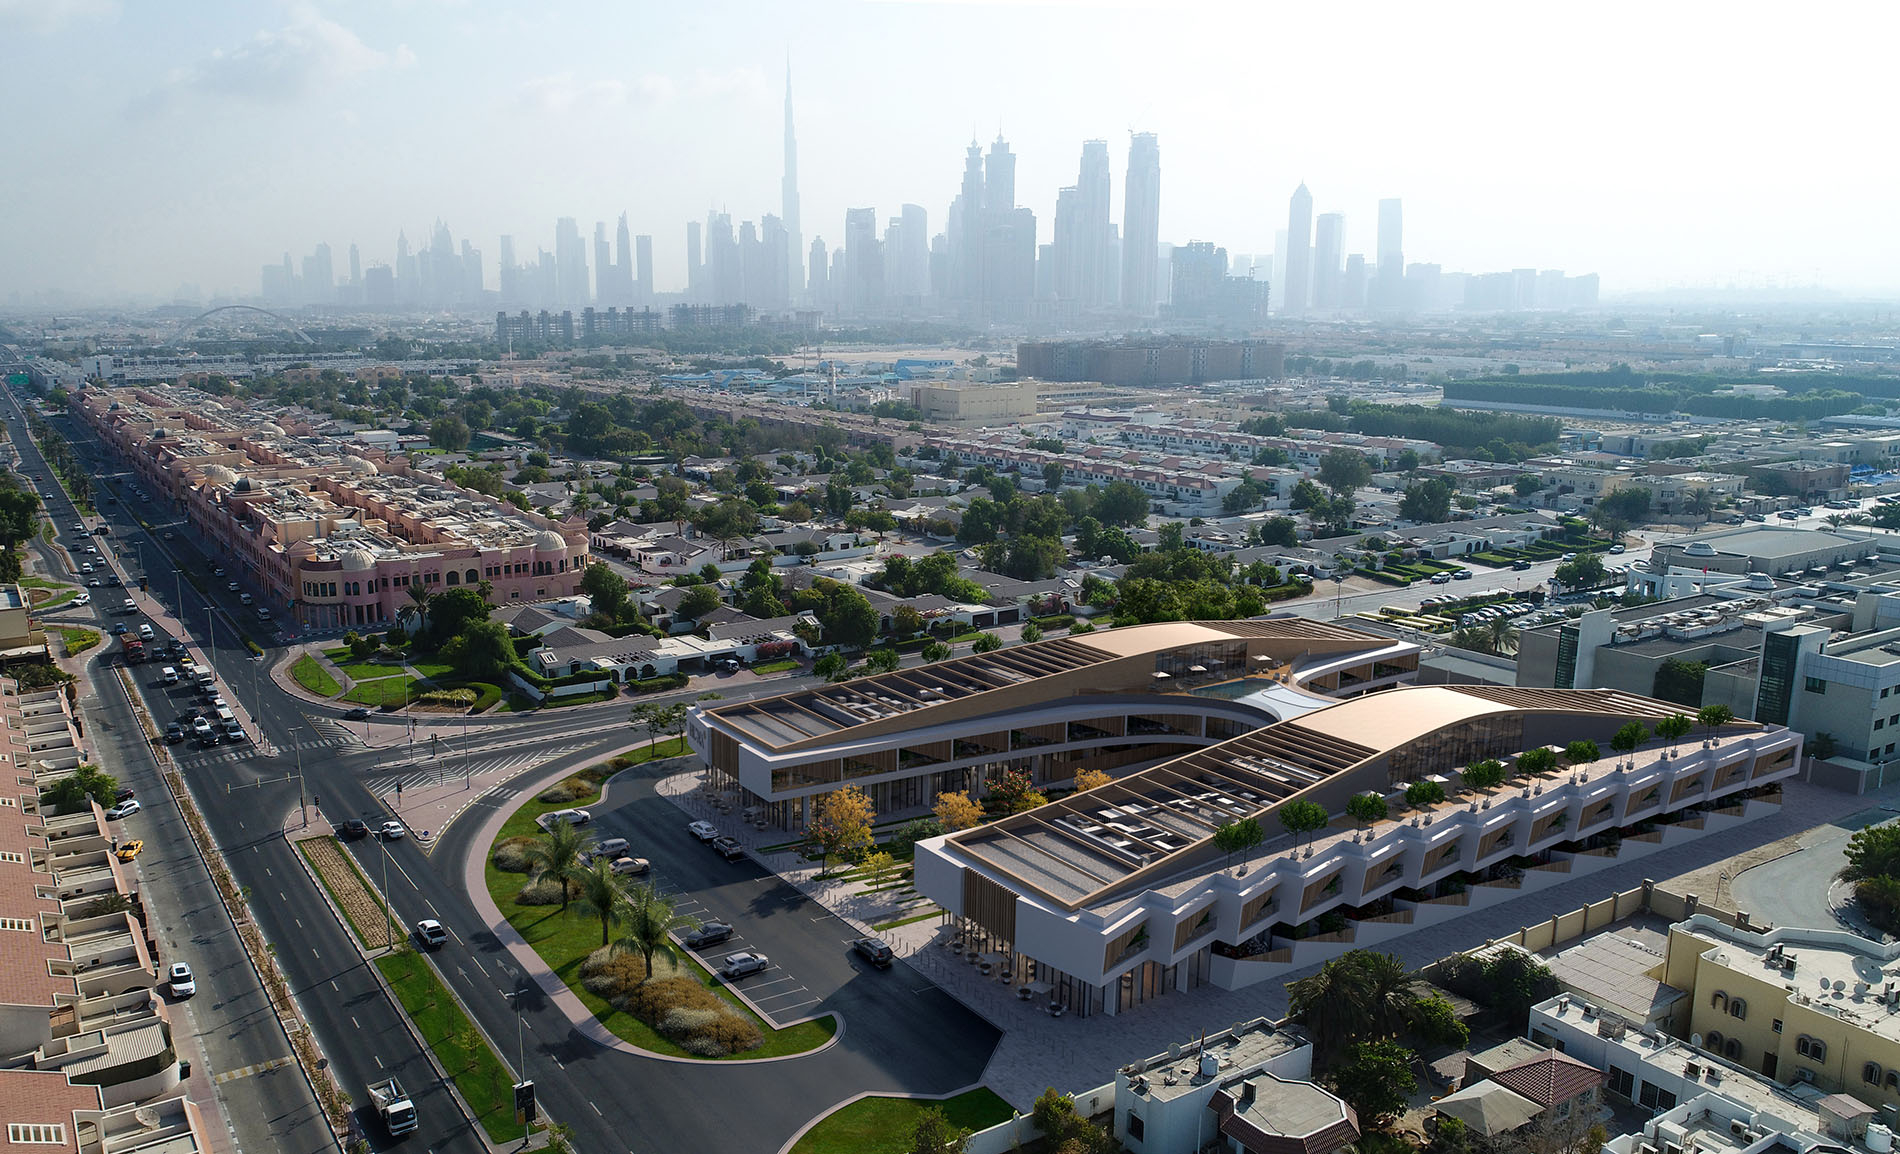
© Aerial perspective by TKDP
1785172735.jpg)
1785172776.jpg)
The H Residence design by tkdp, a renowned architectural firm based in Dubai that has been given the recognition it deserves and was awarded among others, the International Architectural Award by the Chicago Athenaeum Museum & The European Centre for Architecture Art Design & Urban Studies, stands for an innovative mixed-use residential project in the heart of Jumeriah district, Al Safa.
It is said that “H” derived from an early symbol for “fence” hence its shape. Being situated in an undeveloped neighbor, the project is seen as an introvert project: going inwards is the main drive here.
A sophisticated retail and F&B area along with low-rise development with 37 high-end residential units, come in play, replacing an outdated retail destination cherished since the 80s.
The sloped terrain allows the inward movement and layout through an inner garden. All architectural components the plaza, the apartments, townhouses, the F&B units, rotate inwardly and have direct access and views of the inner garden. As a concrete result, these spaces are elevated and vibrant.
The garden itself is quite minimalistic. It reflects the building itself. It has a linear design with fluid (design) lines achieved by a synchronized combination between hardscape and softscape.
While the sloped garden converges to the narrowest part of the main entrance space, the floor pattern seamlessly intersects with a dynamic interplay of concrete strips/ribbons and lawn strips, slowly narrowing down to reach and reveal the arrival lobby at the ground floor.
The orientation of both architectural volumes facing each other in the direction of the prevailing winds, forces the wind into the sloping design which in its turn, generates a natural cooling system. The water features included in the ground floor’s design add a touch of freshness.
Underneath those polished intertwined ribbons, lies a concrete fortress: the basement. Everything is built over the basement which was quite challenging in terms of building sitting areas, planters, benches and structures.
Moving upwards, specifically at the intersection of the H’s two wings, on a 30m spanning bridge, a prime recreational area exclusively serves the residents, overlooking a panoramic view of Dubai’s modern vibrant skyline.
A 300 sqm infinity pool resting on a cantilevered bridge between two buildings echoes the effect of being suspended in the void right above the sloped garden. Sky above. Earth below. Even time is suspended here. All you got to do is bask and float.
Both the geometry of the architecture and the landscape are like ripples that interconnect with each other in sheer harmony; one that is reverberated throughout the H Residence project.
// Dubai – U.A.E
It is said that “H” derived from an early symbol for “fence” hence its shape. Being situated in an undeveloped neighbor, the project is seen as an introvert project: going inwards is the main drive here.
A sophisticated retail and F&B area along with low-rise development with 37 high-end residential units, come in play, replacing an outdated retail destination cherished since the 80s.
The sloped terrain allows the inward movement and layout through an inner garden. All architectural components the plaza, the apartments, townhouses, the F&B units, rotate inwardly and have direct access and views of the inner garden. As a concrete result, these spaces are elevated and vibrant.
The garden itself is quite minimalistic. It reflects the building itself. It has a linear design with fluid (design) lines achieved by a synchronized combination between hardscape and softscape.
While the sloped garden converges to the narrowest part of the main entrance space, the floor pattern seamlessly intersects with a dynamic interplay of concrete strips/ribbons and lawn strips, slowly narrowing down to reach and reveal the arrival lobby at the ground floor.
The orientation of both architectural volumes facing each other in the direction of the prevailing winds, forces the wind into the sloping design which in its turn, generates a natural cooling system. The water features included in the ground floor’s design add a touch of freshness.
Underneath those polished intertwined ribbons, lies a concrete fortress: the basement. Everything is built over the basement which was quite challenging in terms of building sitting areas, planters, benches and structures.
Moving upwards, specifically at the intersection of the H’s two wings, on a 30m spanning bridge, a prime recreational area exclusively serves the residents, overlooking a panoramic view of Dubai’s modern vibrant skyline.
A 300 sqm infinity pool resting on a cantilevered bridge between two buildings echoes the effect of being suspended in the void right above the sloped garden. Sky above. Earth below. Even time is suspended here. All you got to do is bask and float.
Both the geometry of the architecture and the landscape are like ripples that interconnect with each other in sheer harmony; one that is reverberated throughout the H Residence project.
// Dubai – U.A.E